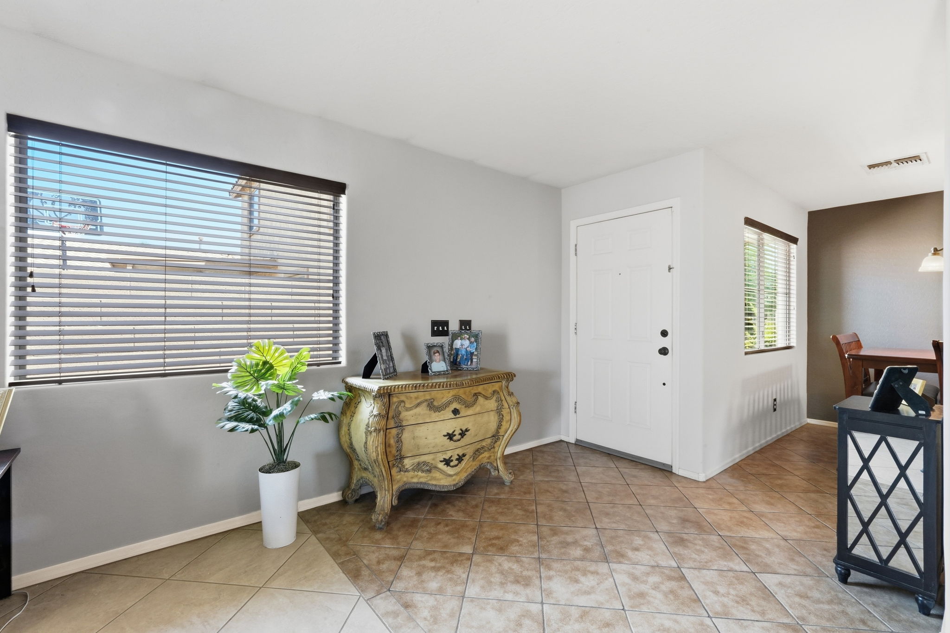
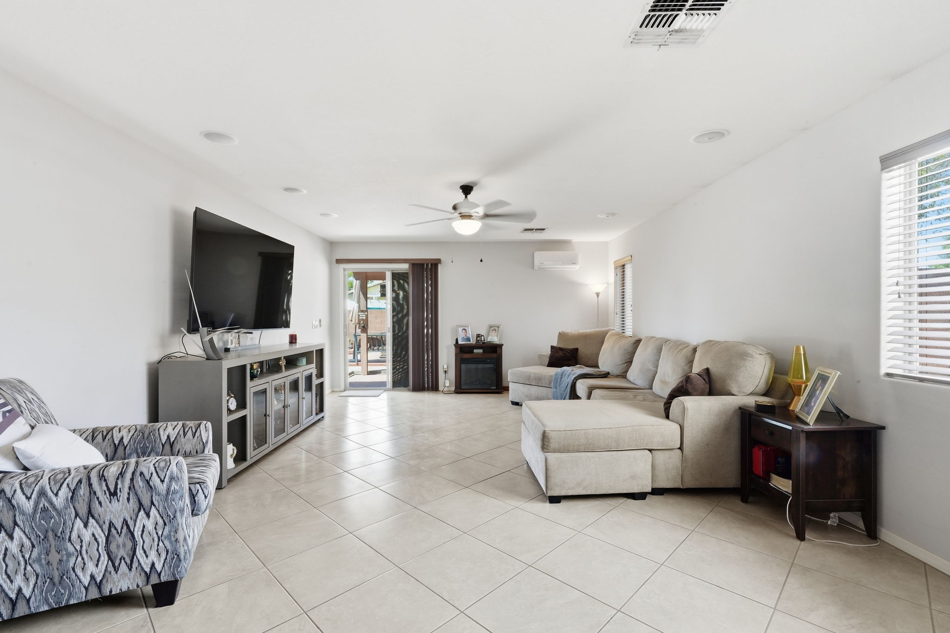
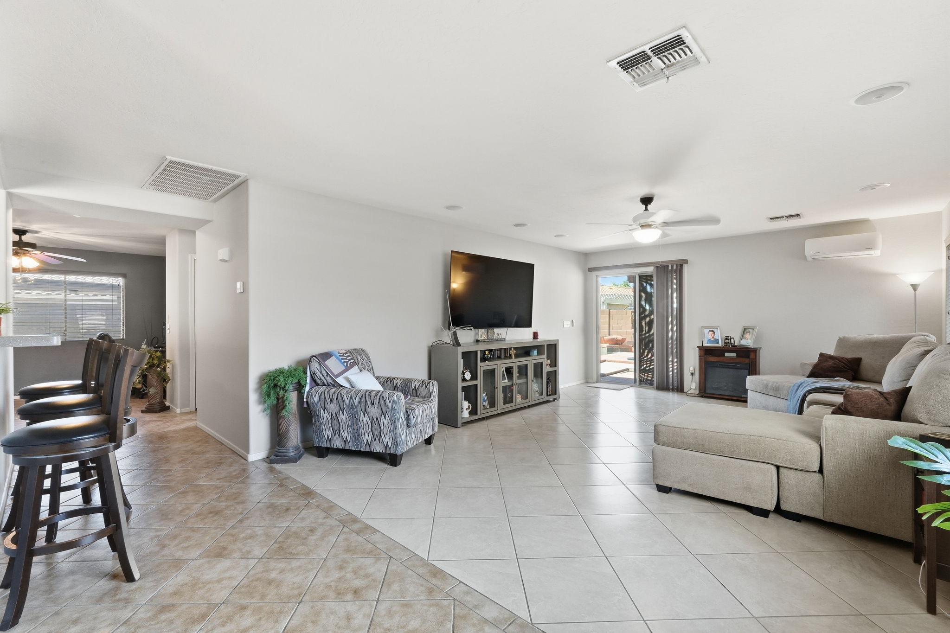
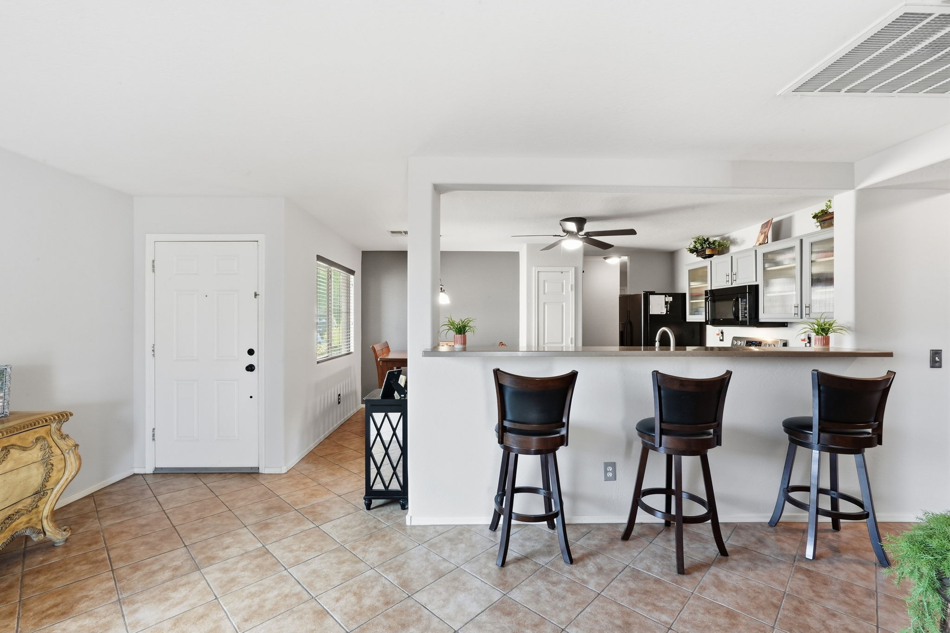
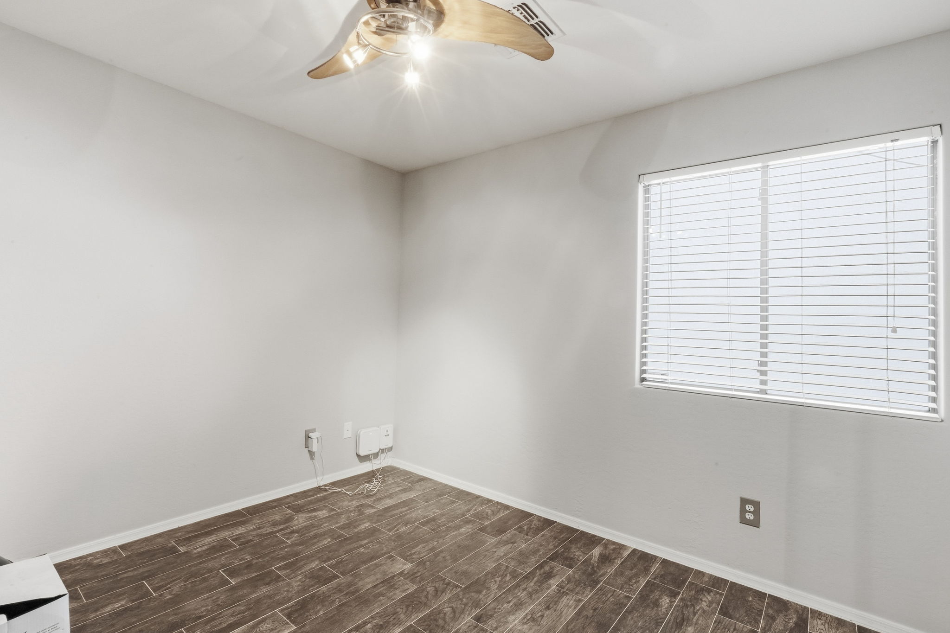
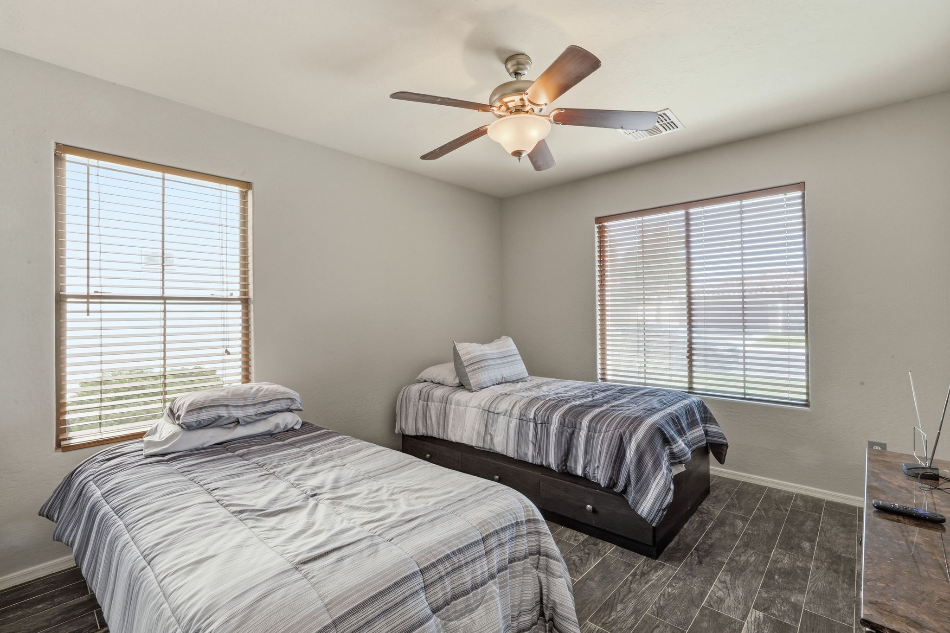
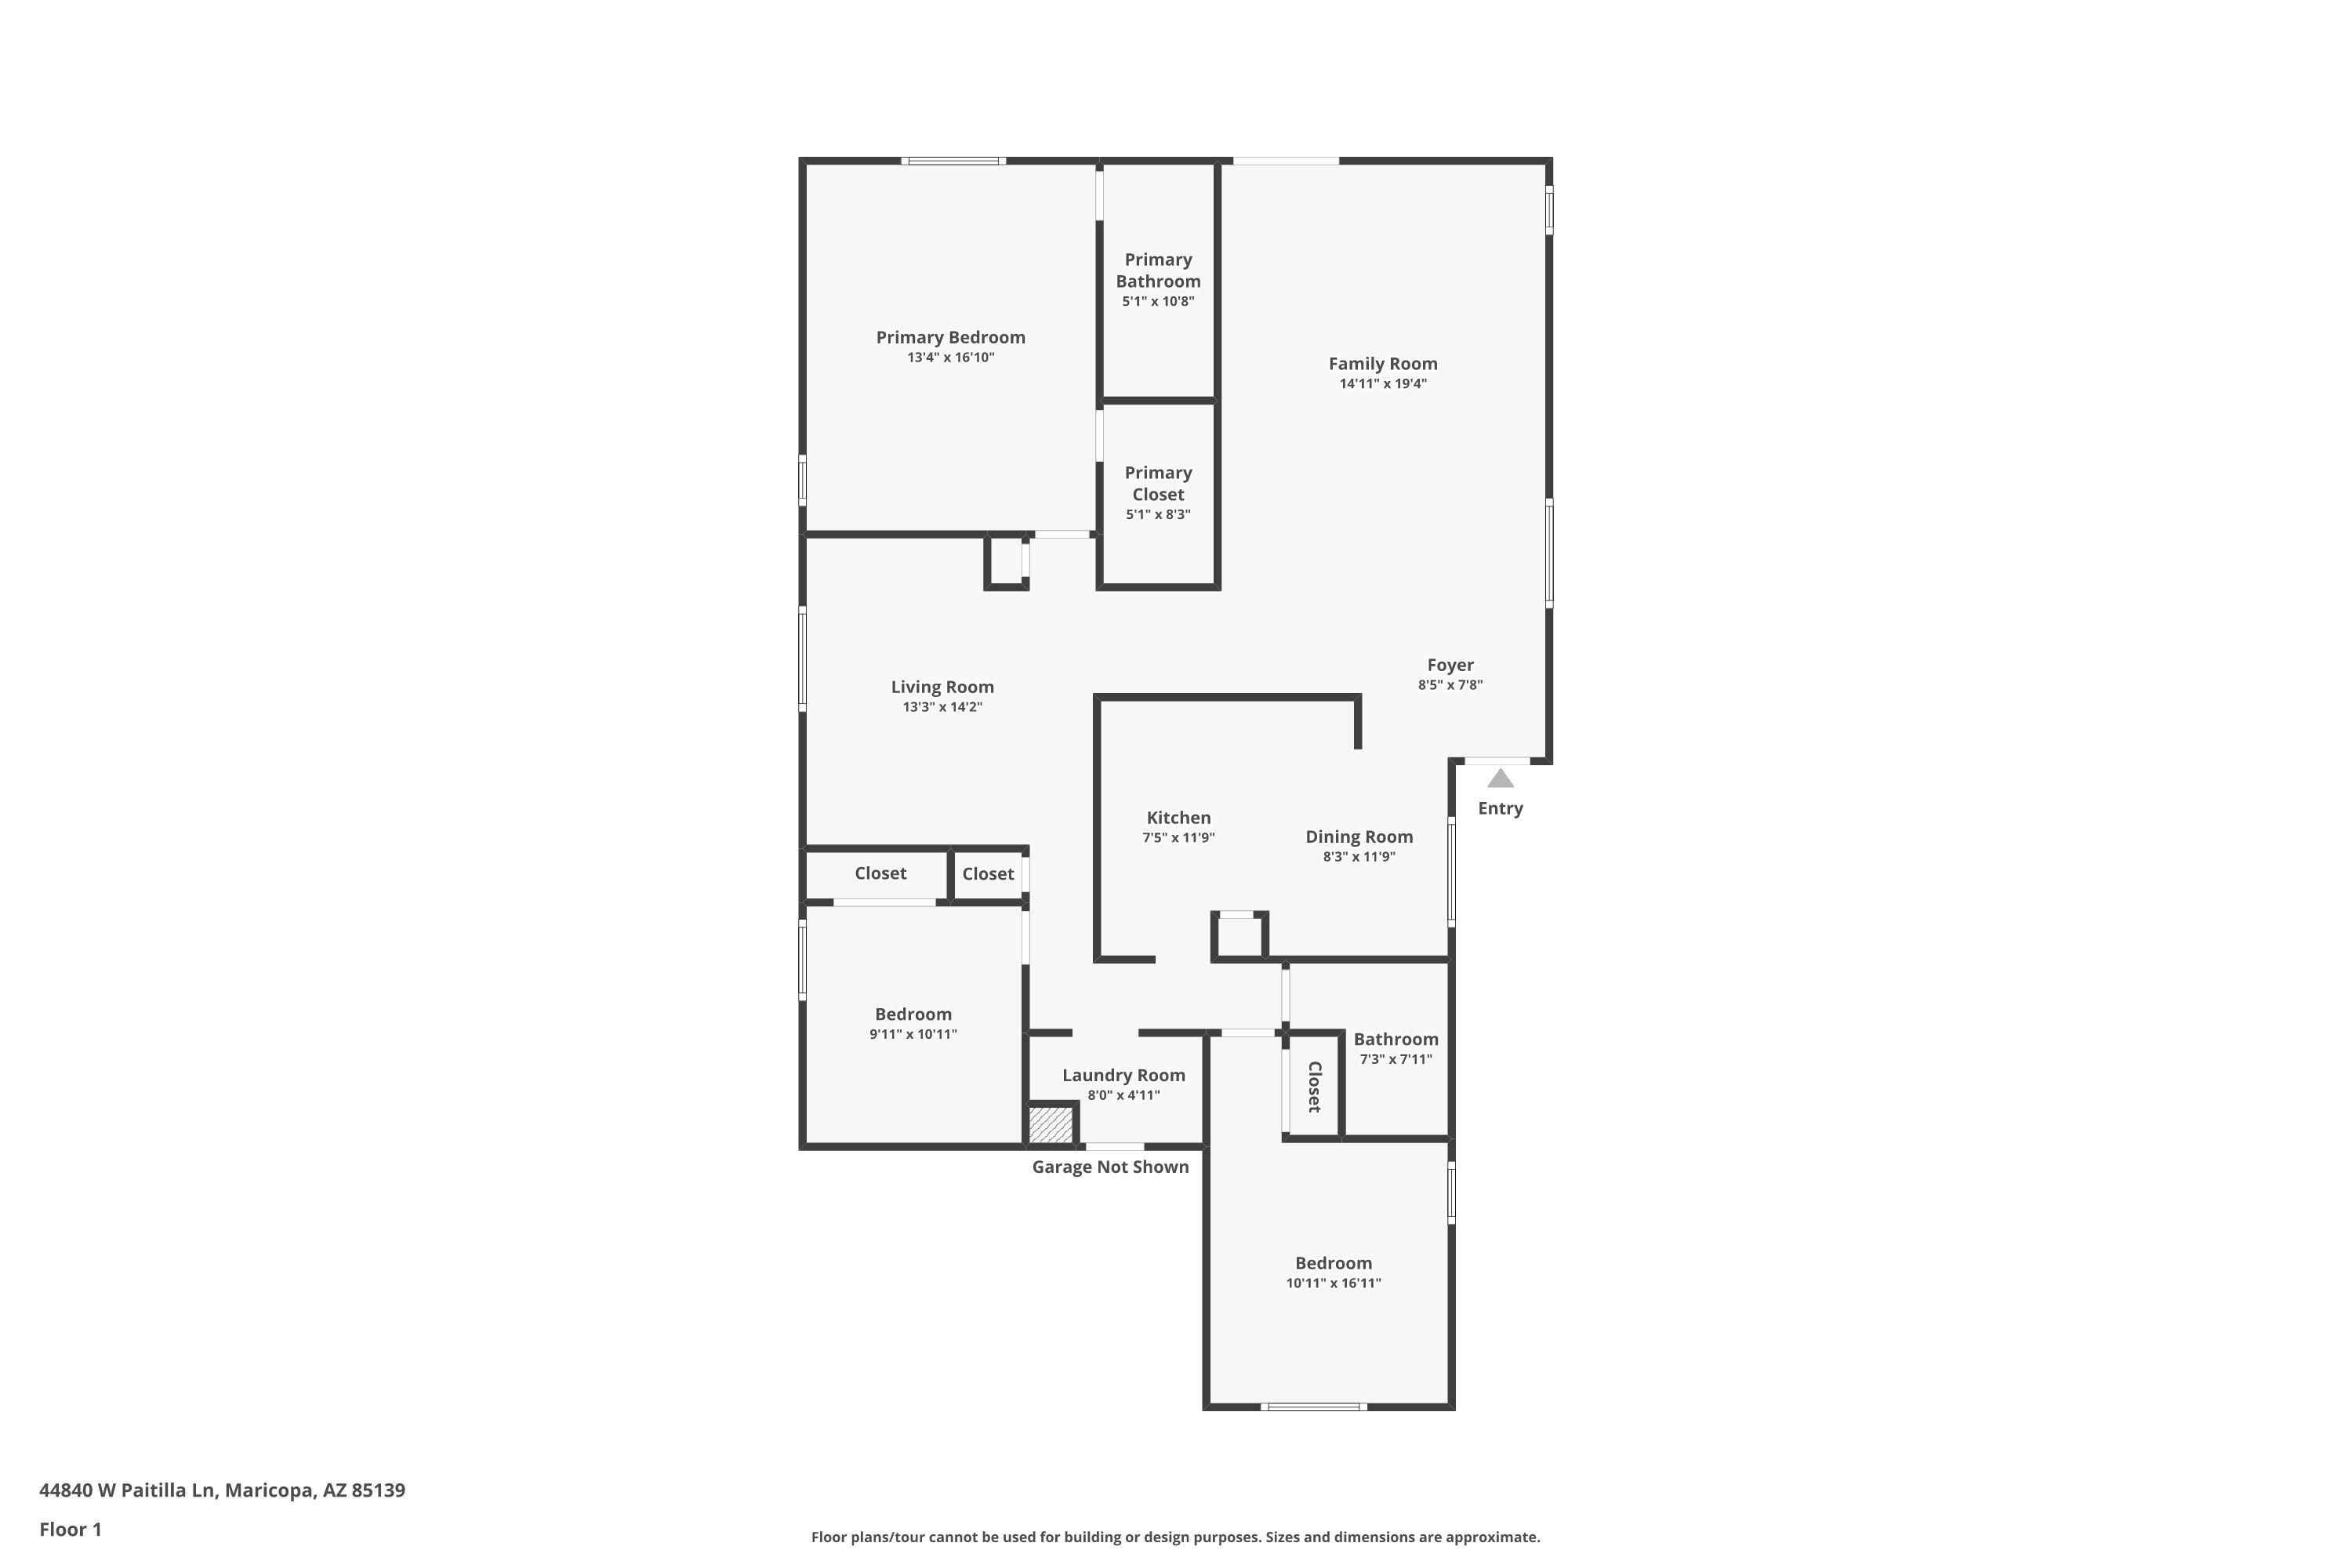
Thoughtfully designed with 3 bedrooms plus a versatile den, this home makes excellent use of every space. The entry opens directly to a spacious great room, where a ceiling fan and sliding glass door connect the interior to the covered patio. Tile and laminate wood flooring run throughout (no carpet), and the interior was repainted in June 2026.
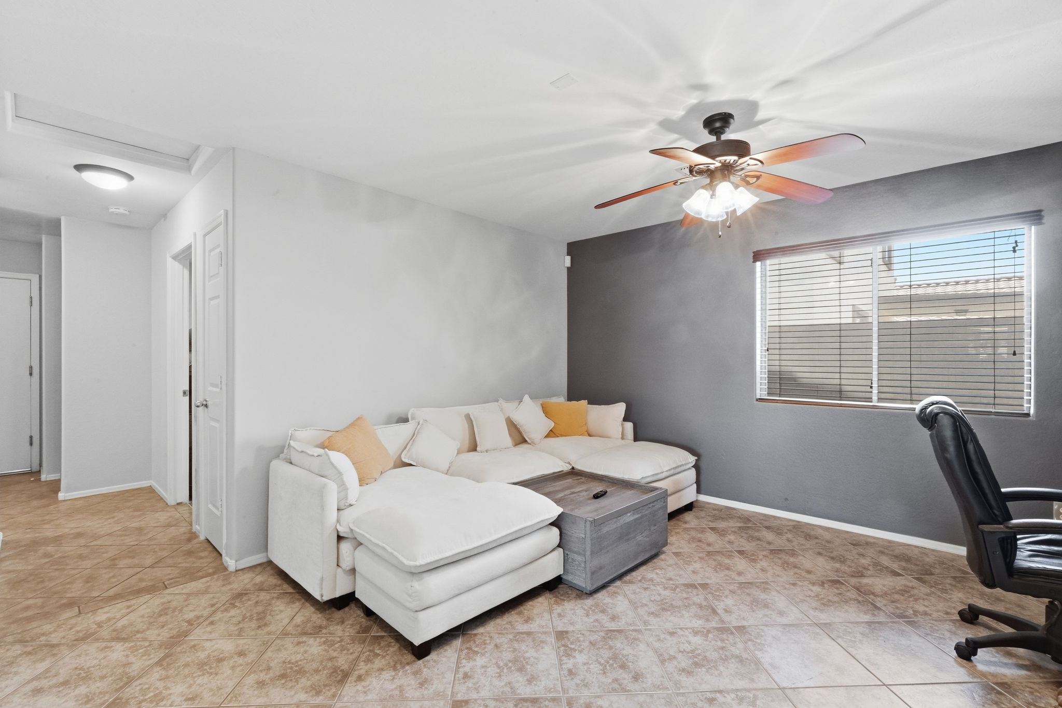
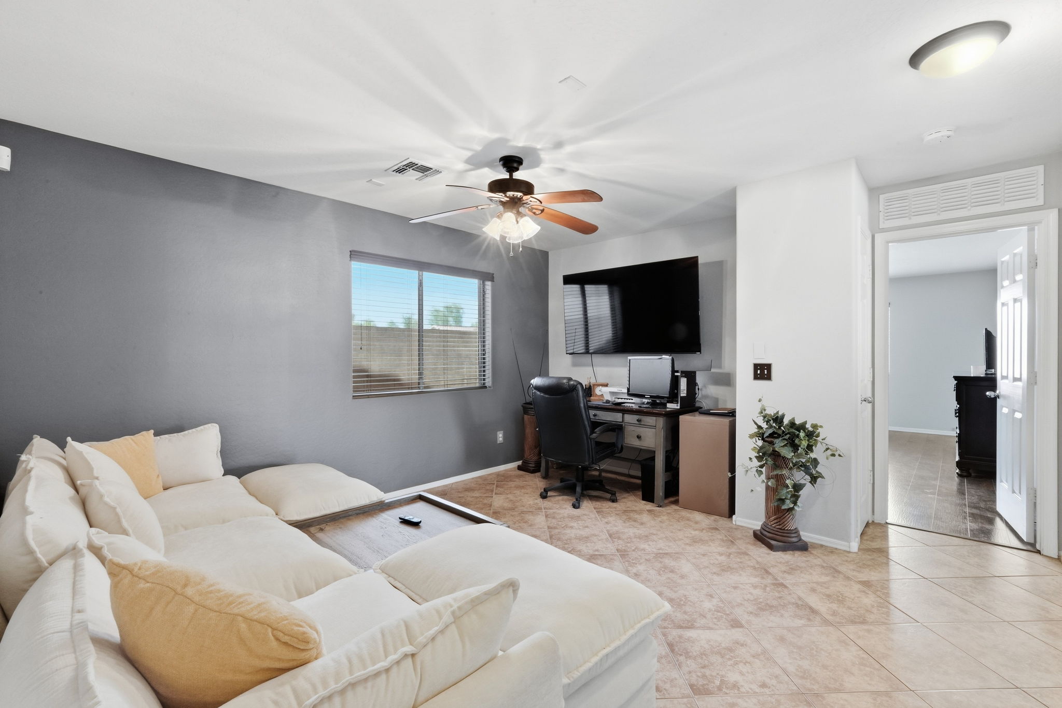
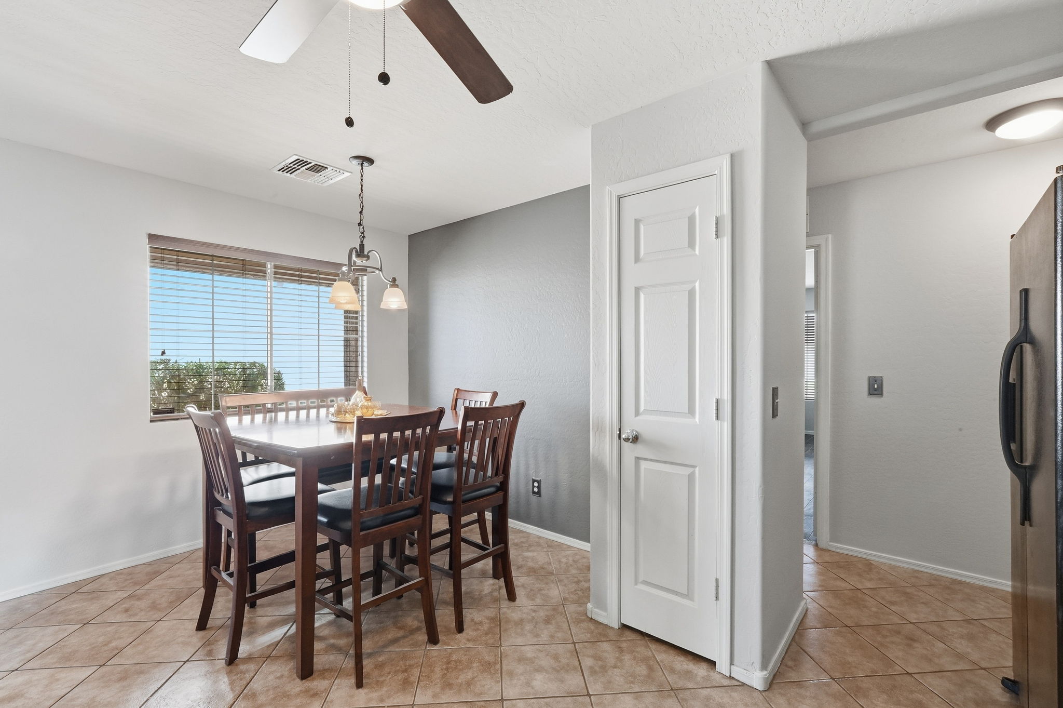
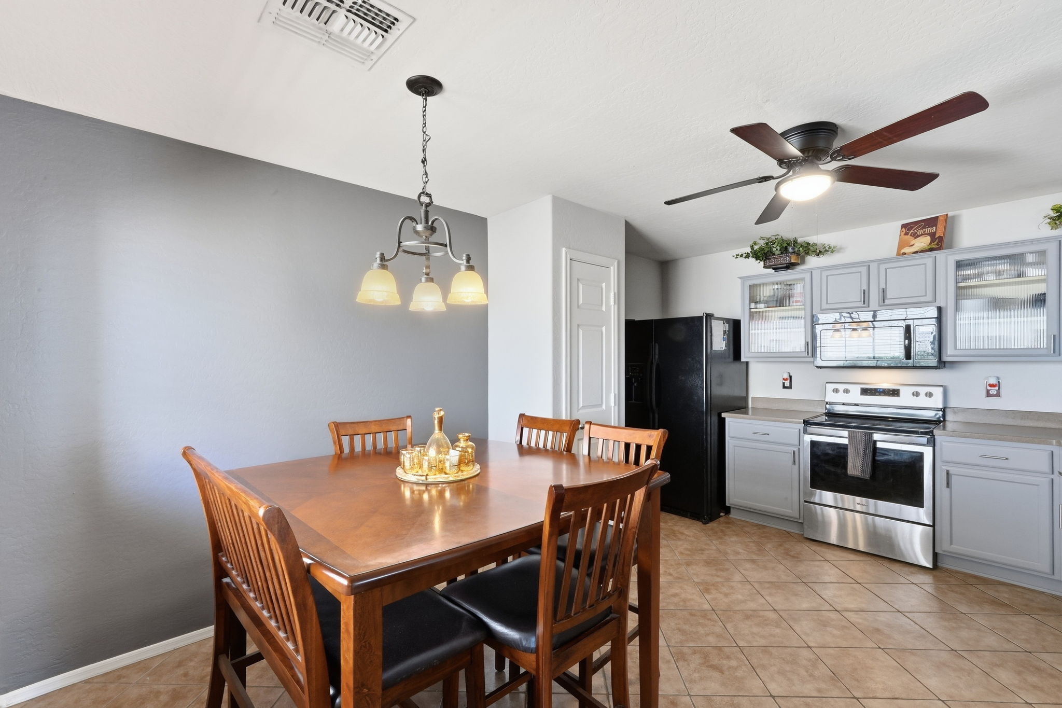
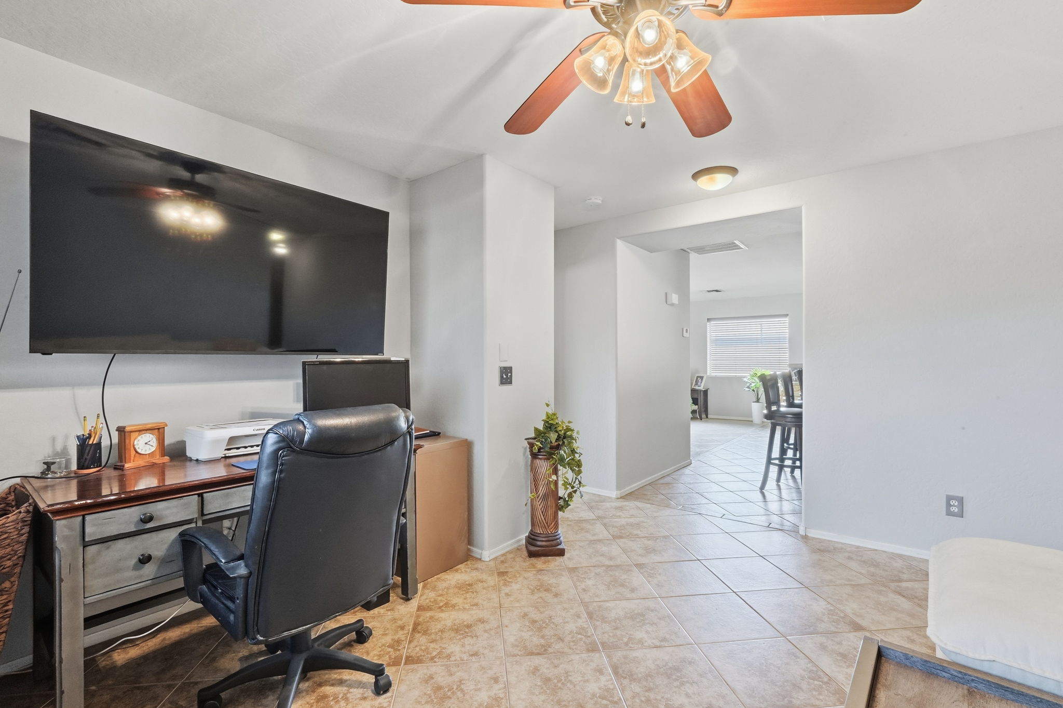
The great room and kitchen create an open, connected gathering space, with a breakfast bar and pass-through providing subtle separation. A second living area off the hall, accented by a deep gray feature wall, is currently arranged as a den and office, ideal for work, hobbies, media, or guests.
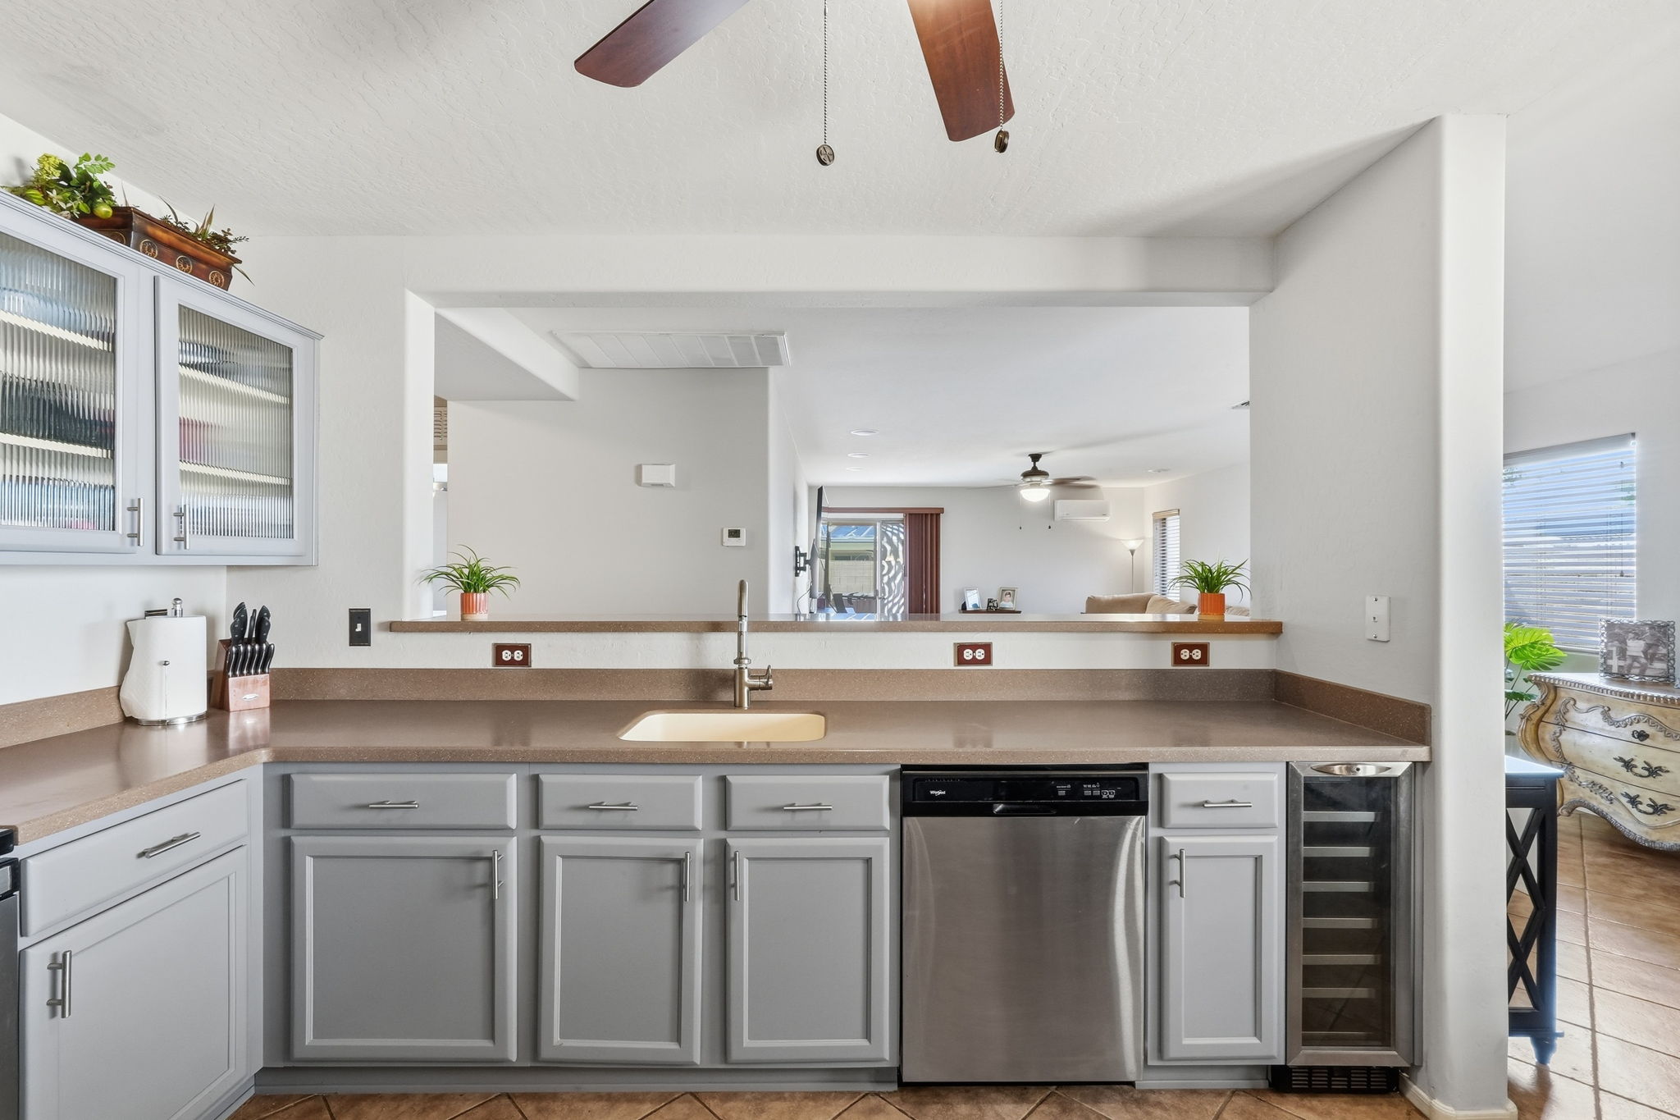
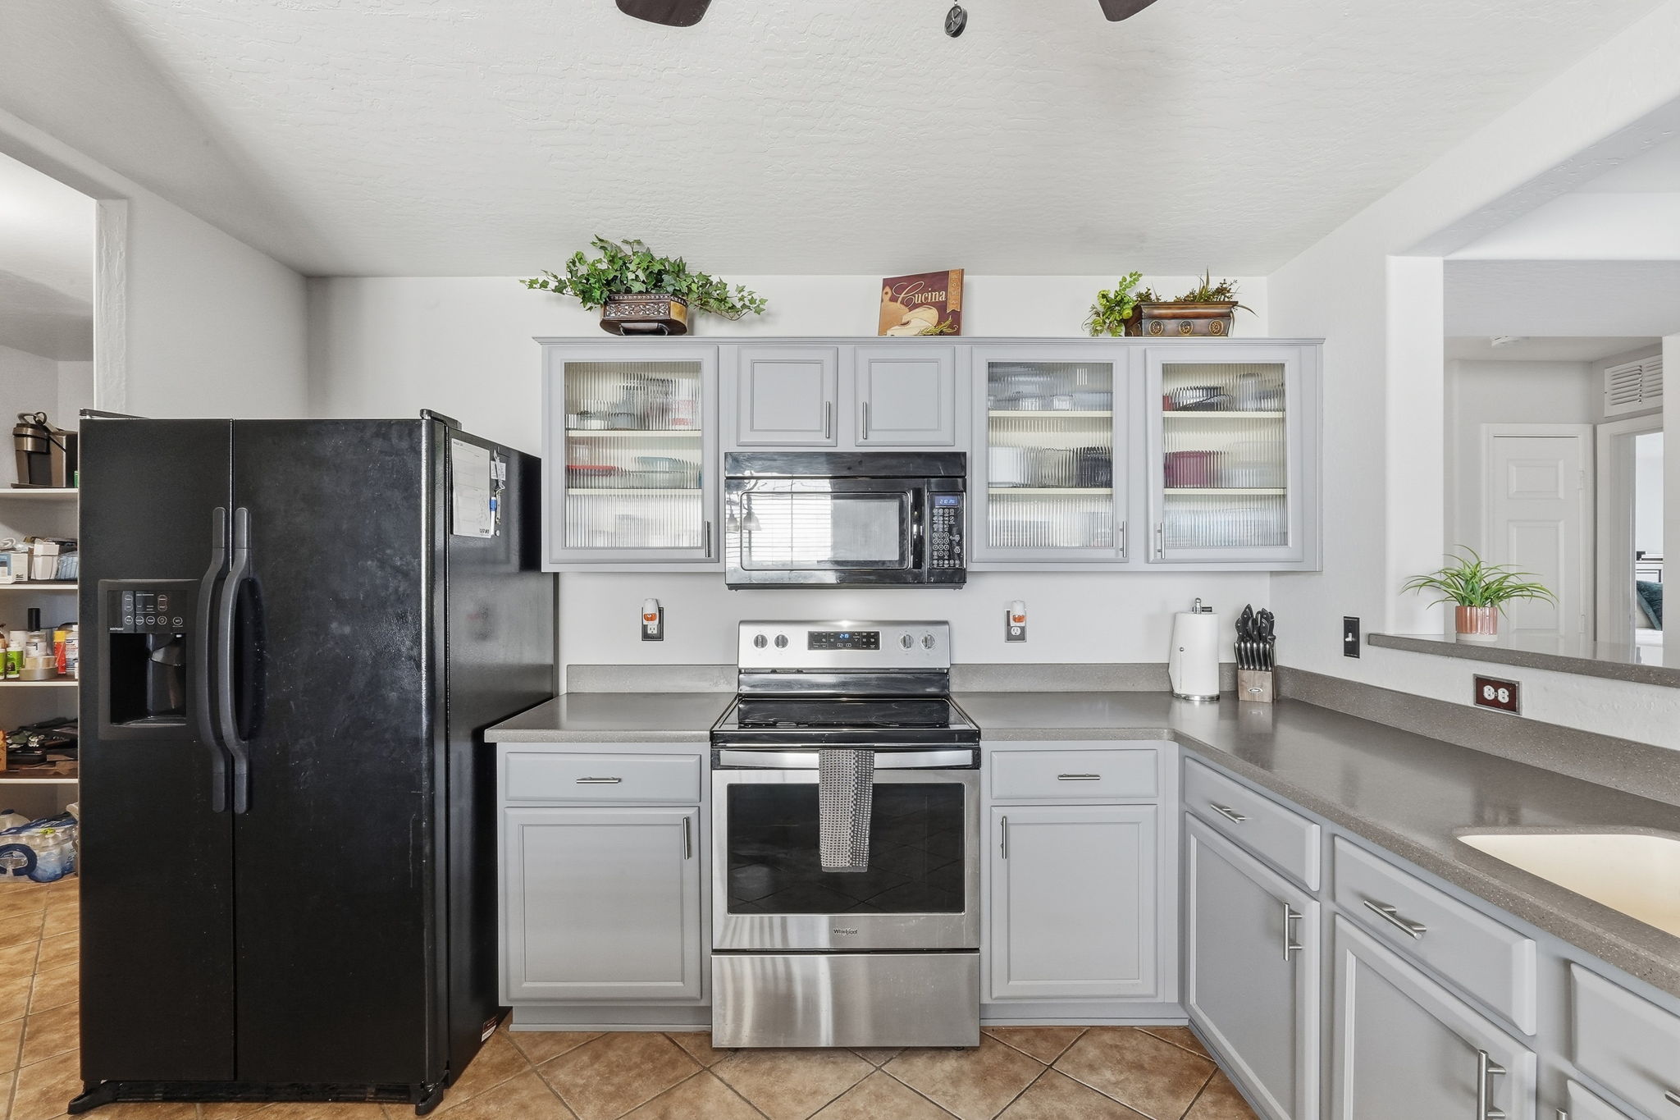
The kitchen features gray-painted maple cabinetry, glass-front upper cabinets, Corian countertops wrapping the peninsula, and a built-in beverage refrigerator beside the dishwasher.
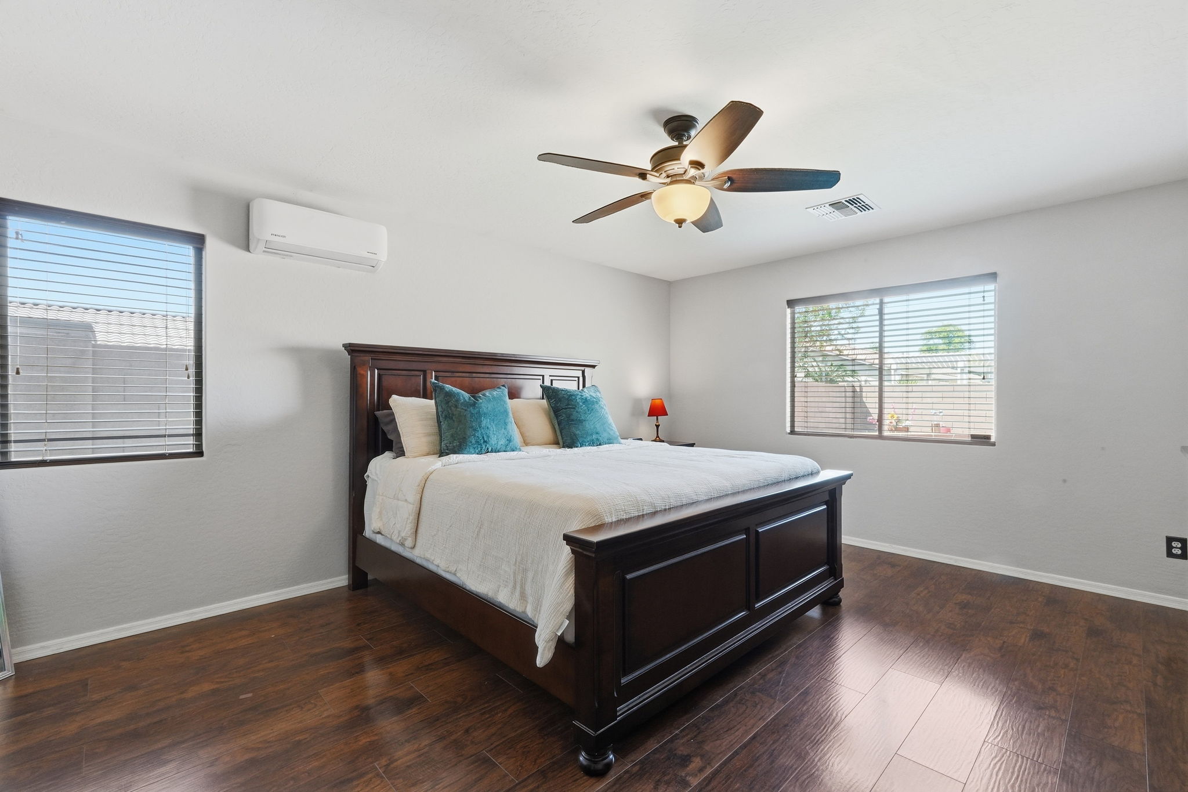
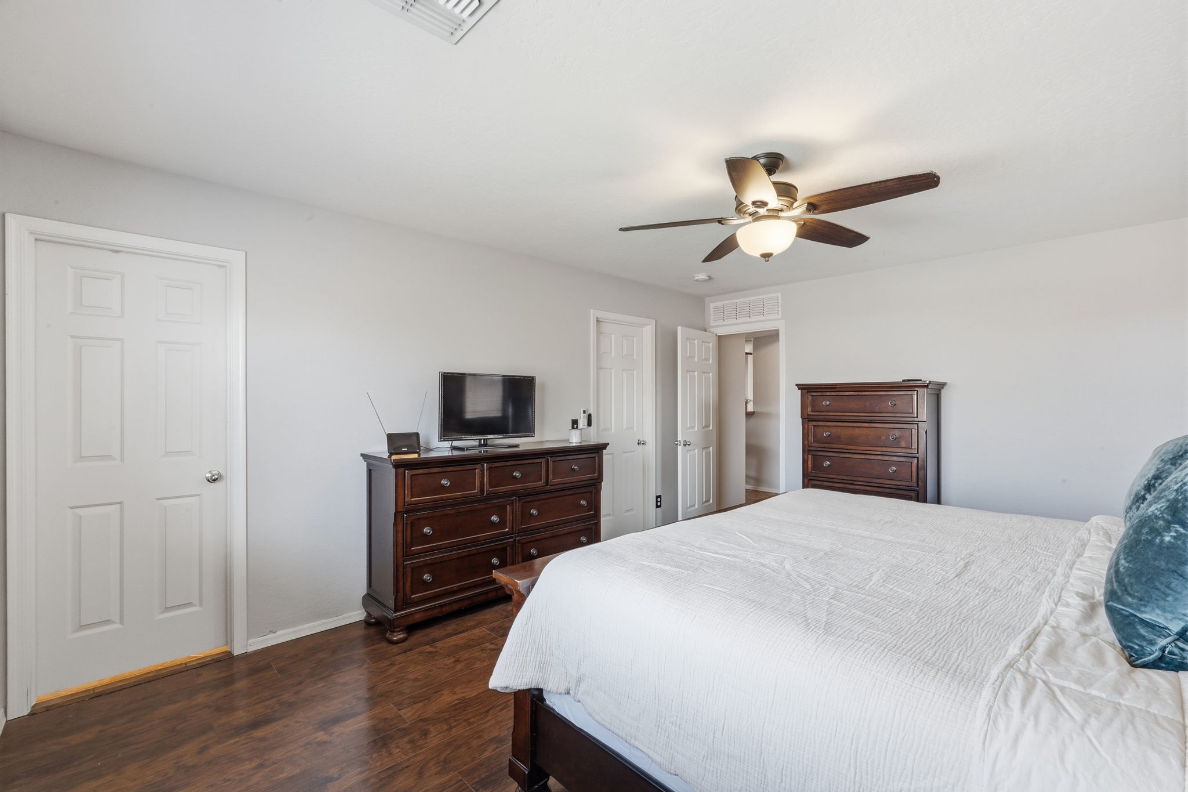
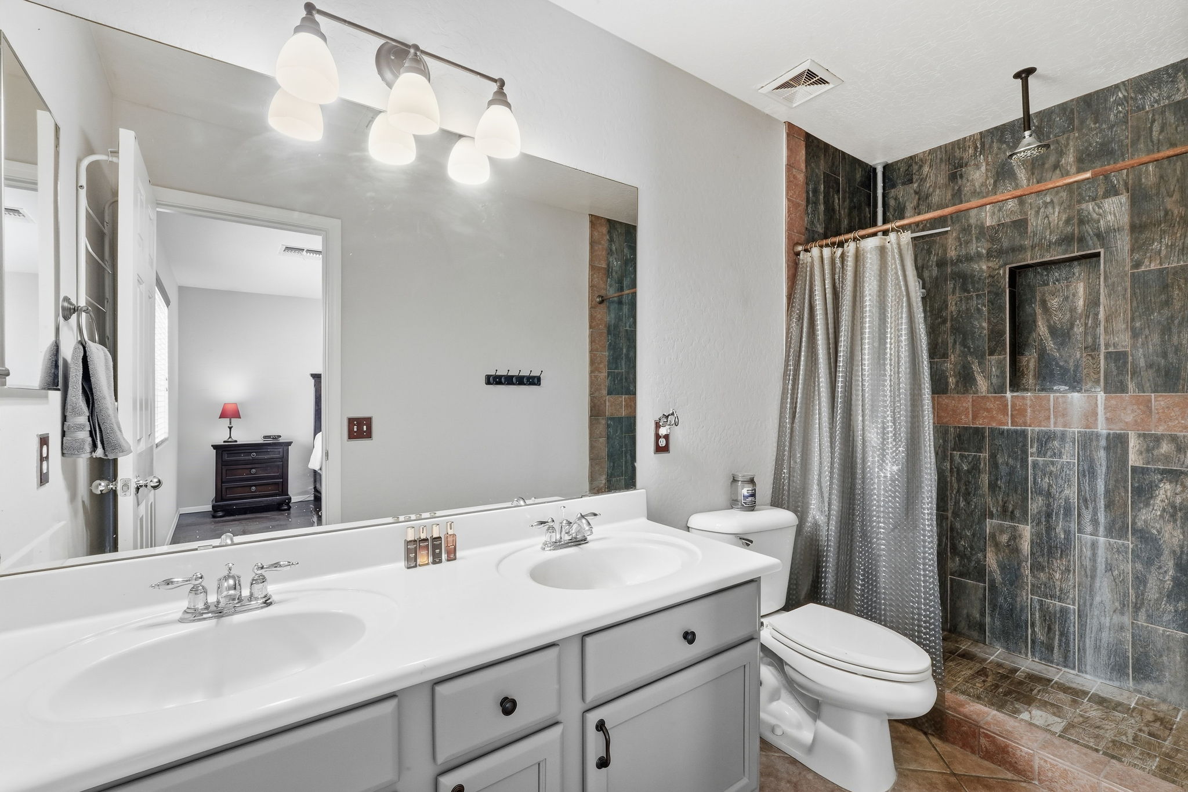
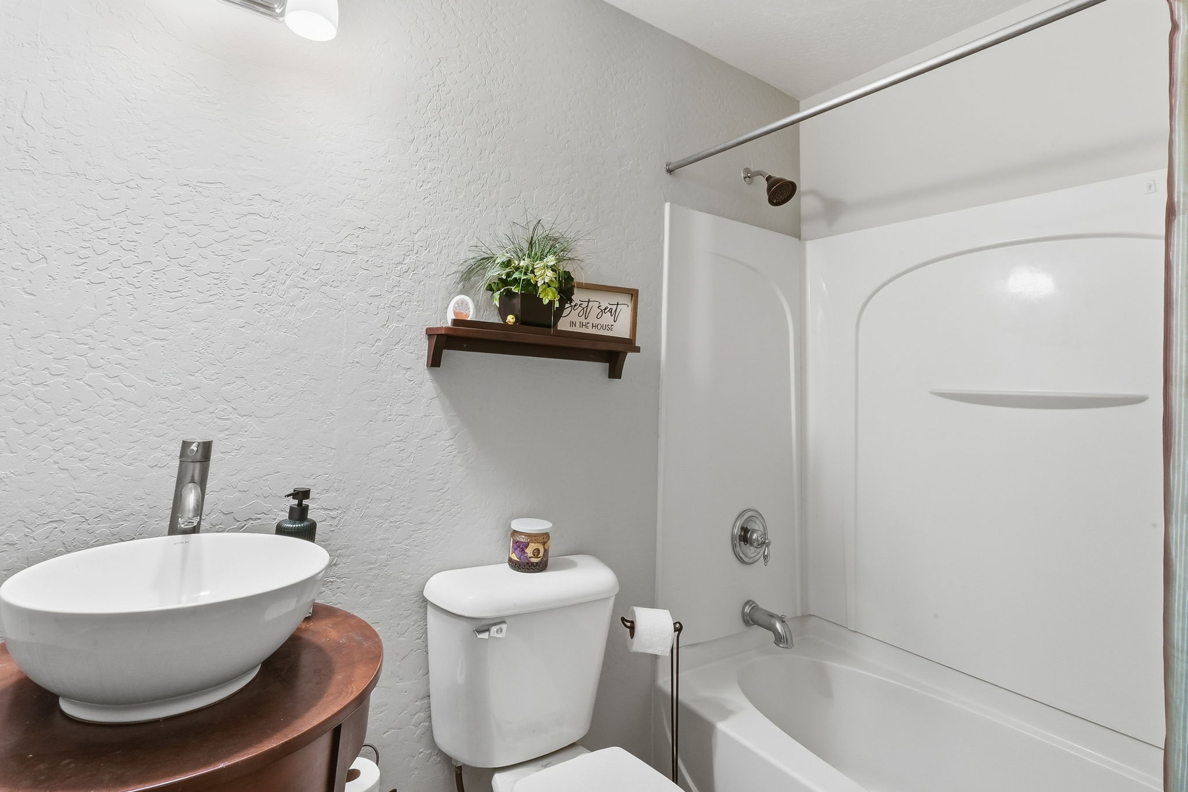
Located at the back of the home, the primary suite offers laminate wood flooring, views to the backyard and a dedicated ductless mini-split. The primary bath includes dual sinks, a designer-tiled walk-in shower with a rain showerhead, and a walk-in closet. Two secondary bedrooms share a hall bath featuring a vessel sink on a wood console.
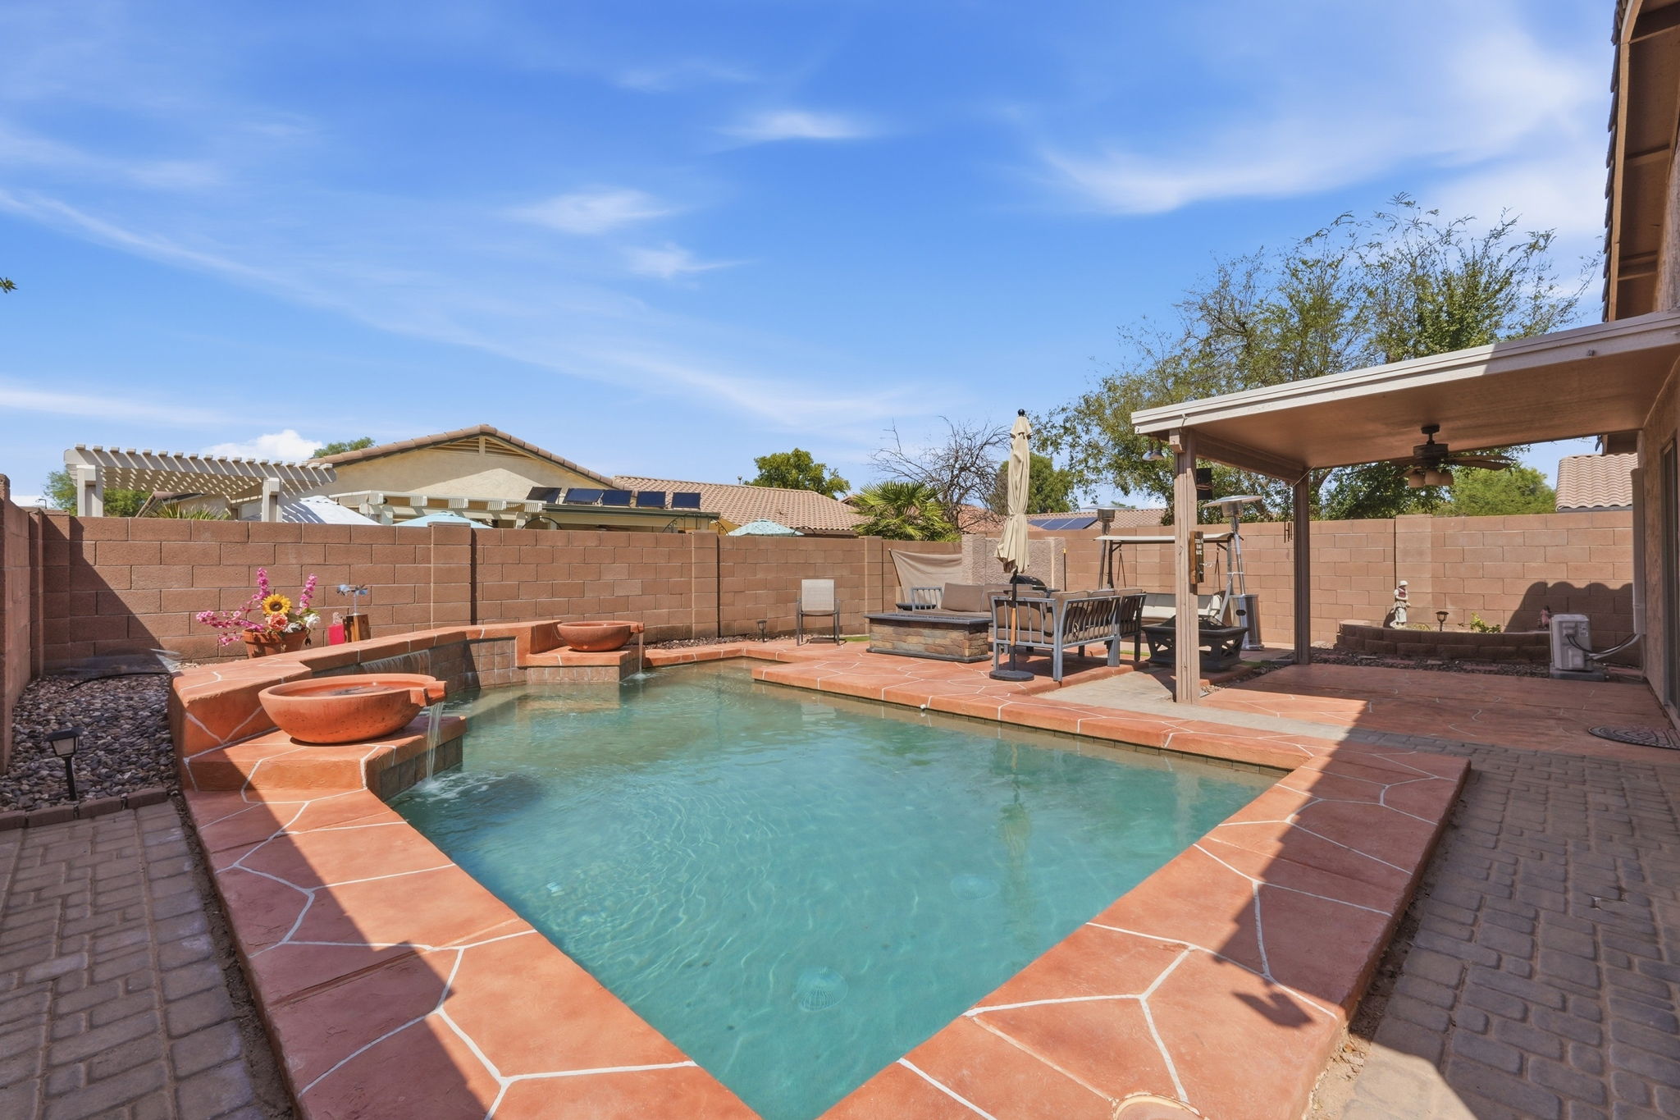
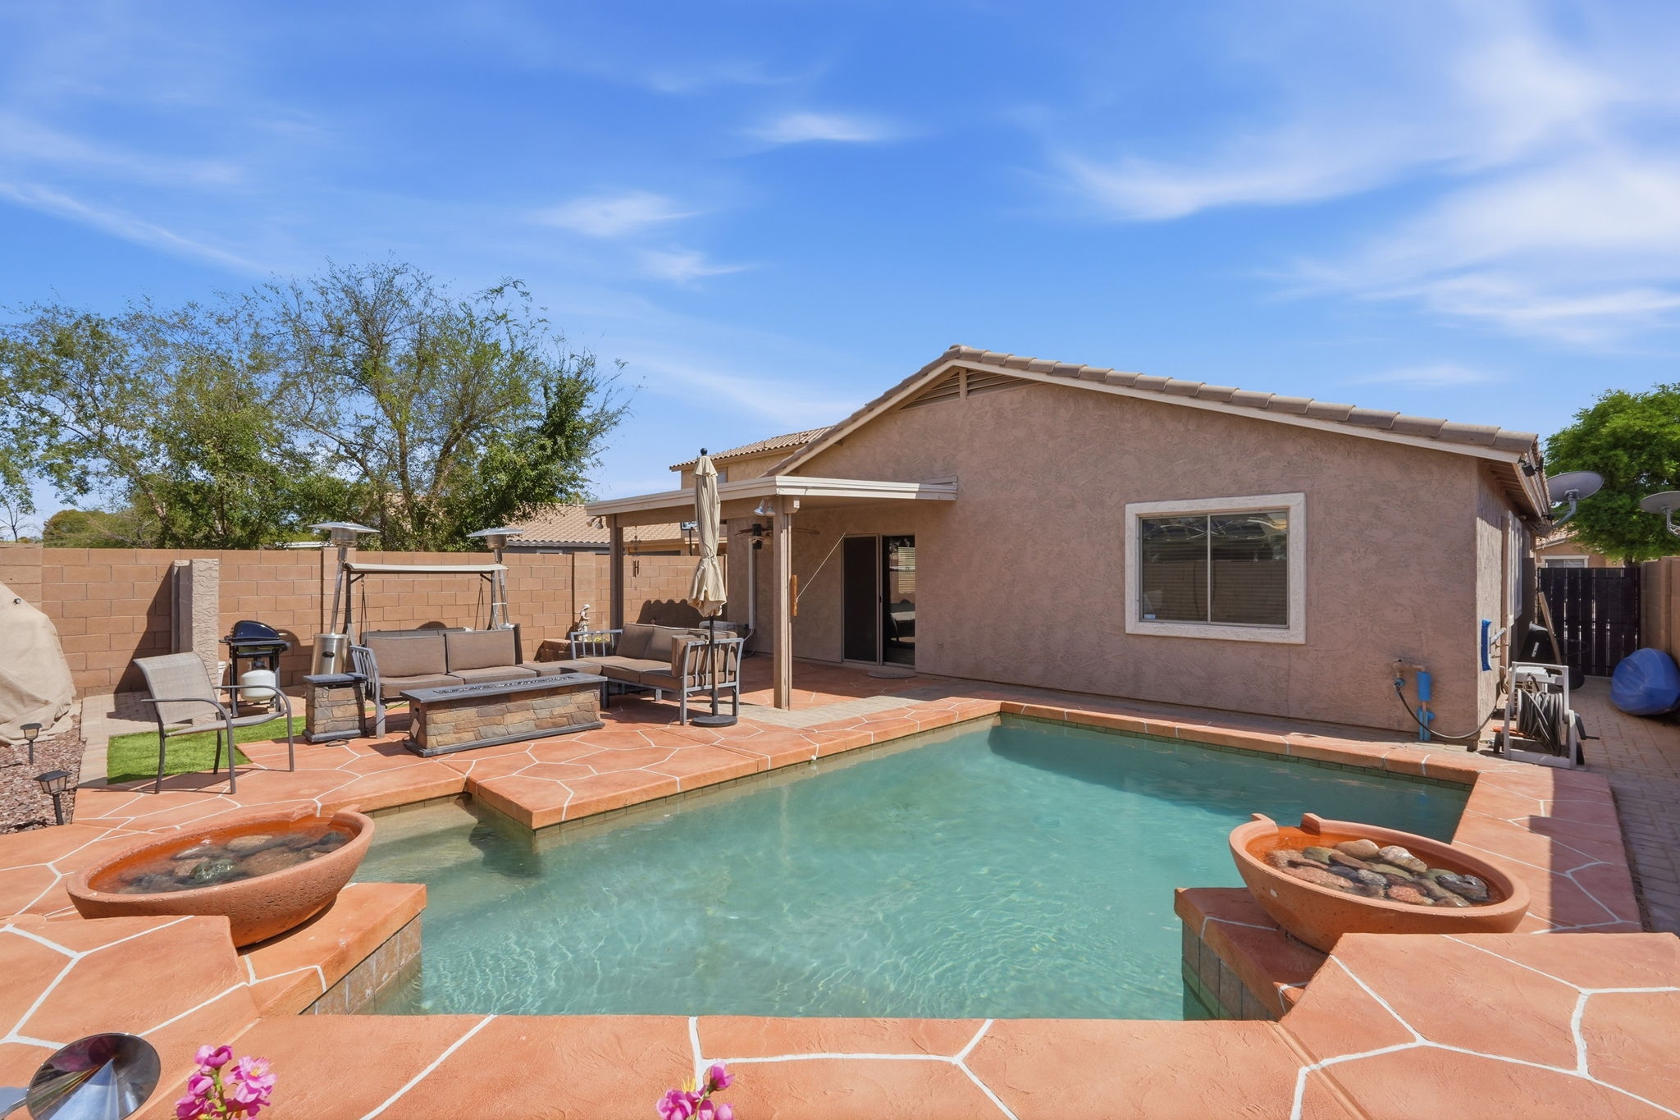
The backyard is designed for easy enjoyment, with a play pool featuring three water features, flagstone decking, a paver patio, and artificial turf. The covered patio, accessed from the great room, includes a ceiling fan.
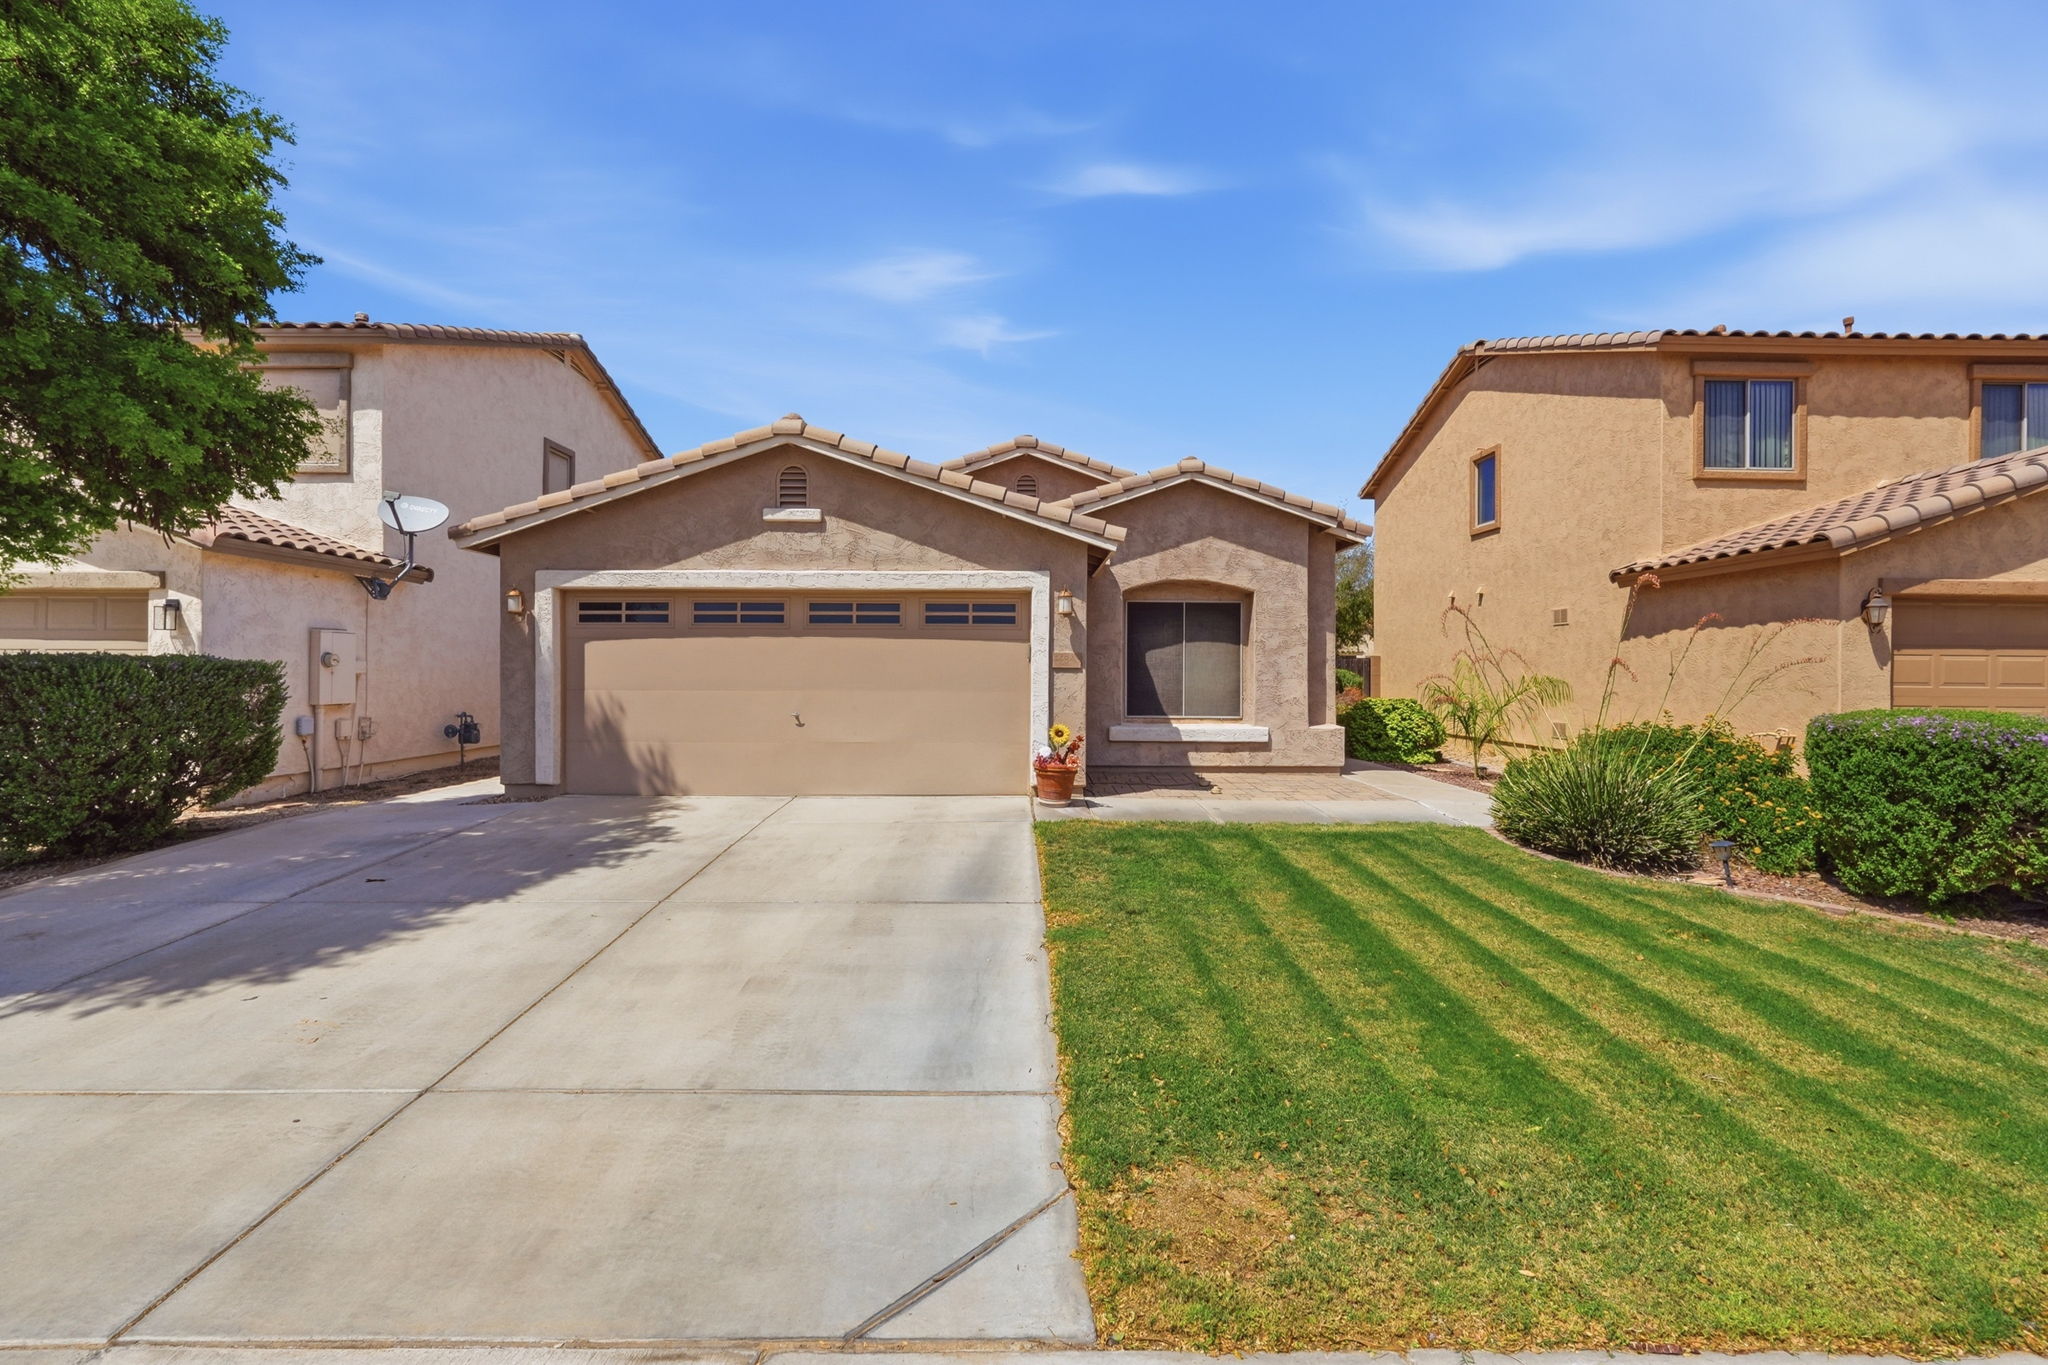
Additional highlights include owned solar panels, ductless mini-splits in the great room and primary bedroom, an extended driveway for comfortable parking, and built-in garage cabinets. Electric bills average $80 per month.
.png)
.png)
.png)

.jpg)